





Address
859 Country Club Lane, Ashland, OH
Price
$ 399,900
Property Attributes
- MLS#231185
- TypeSingle Family
- Listing Status Pending Contract
- CountyAshland
- CityAshland
- AreaAshland City Schools (Inside City Limits)
- NeighborhoodMontgomery
- Zip44805
- StyleSingle Family Residence
- Year Built1963
- Taxes$ 3261
- Price$ 399,900
- Bedrooms3
- Full Bathrooms3
- Half Bathrooms1
- Sqr Footage2559
- Lot Size0.4258 Acres
Data Source:
Ashland Board Of REALTORS® (ABOR)
Property Description
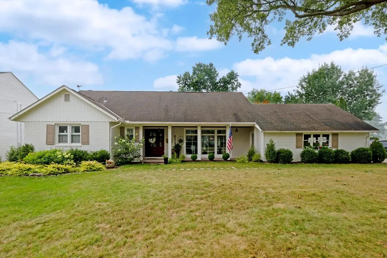
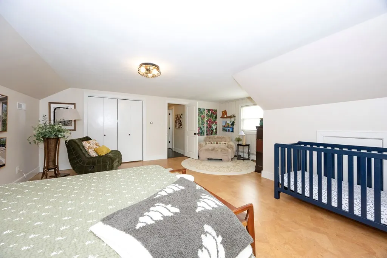
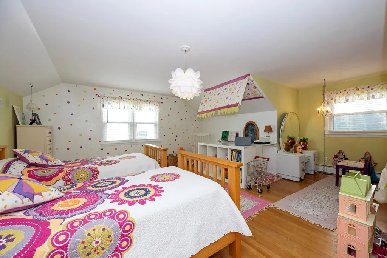
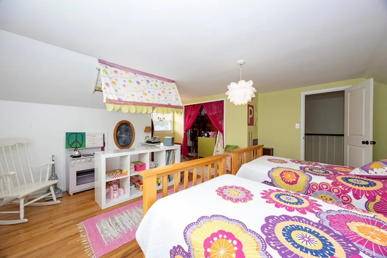
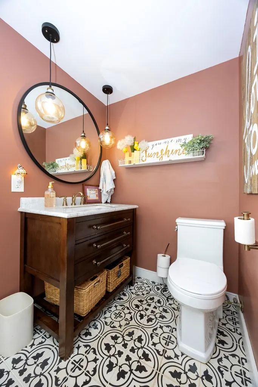
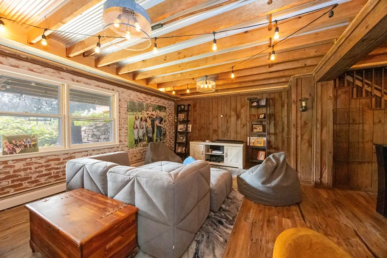
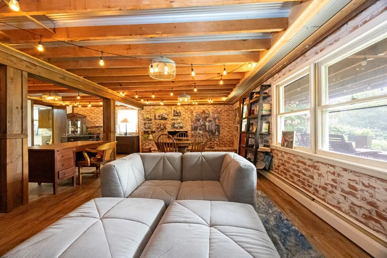
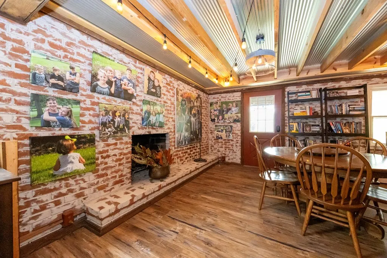
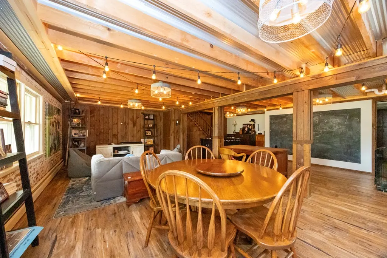
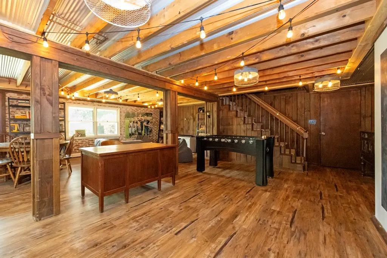
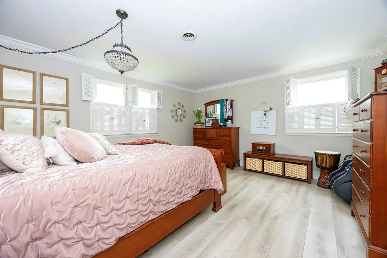
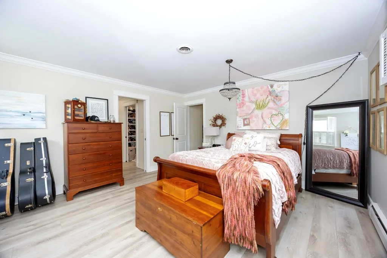
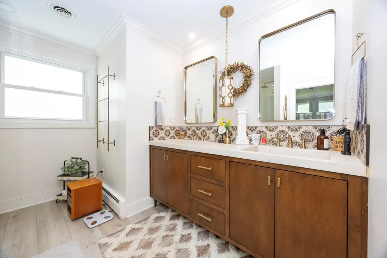
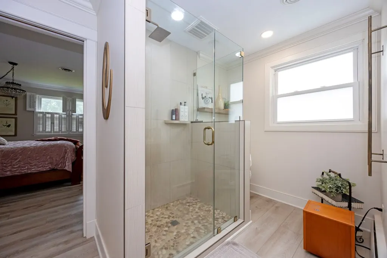
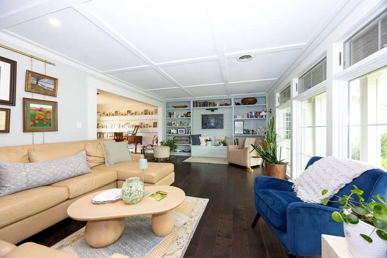
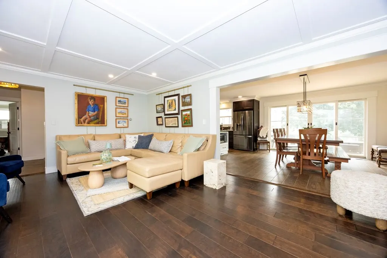
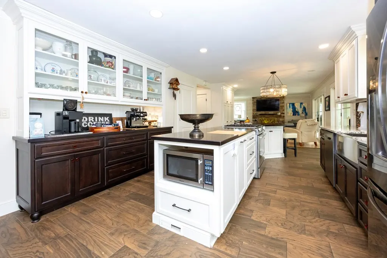
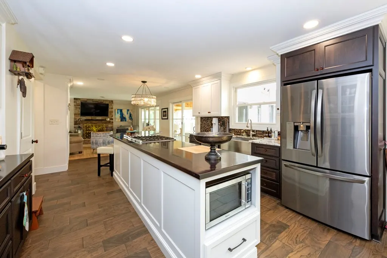
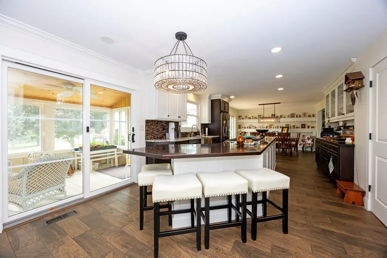
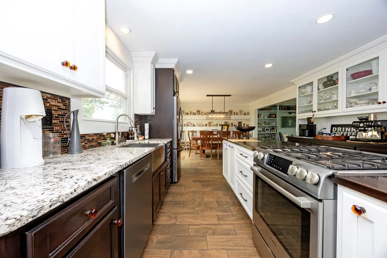
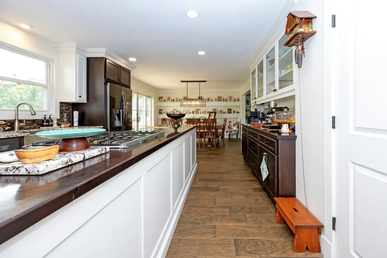
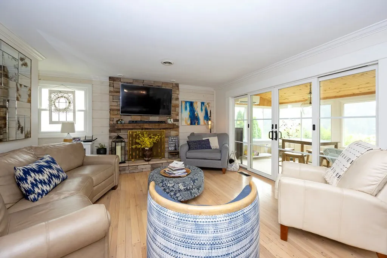
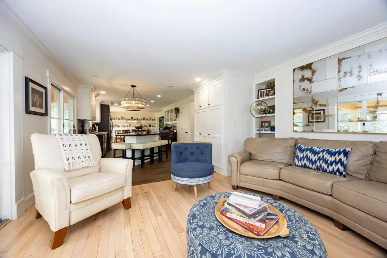
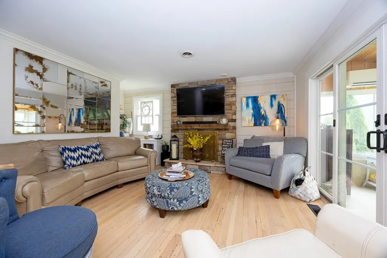
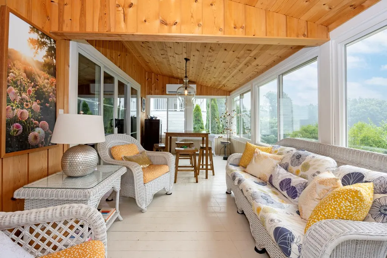
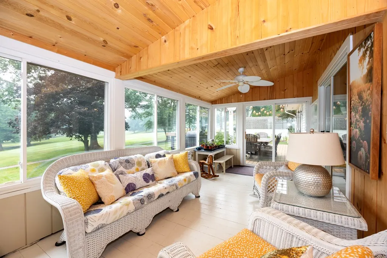
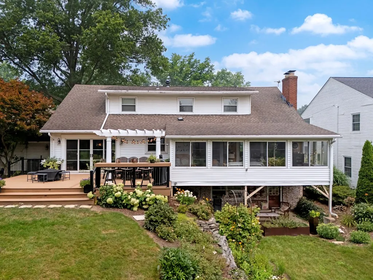
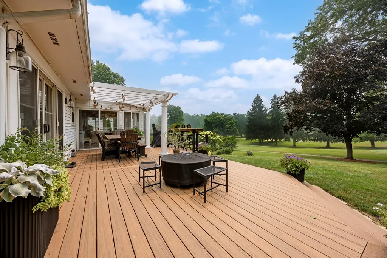
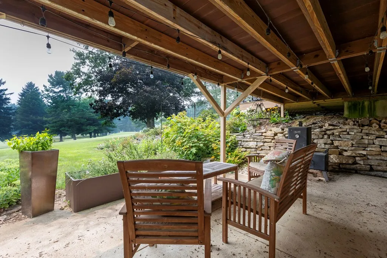
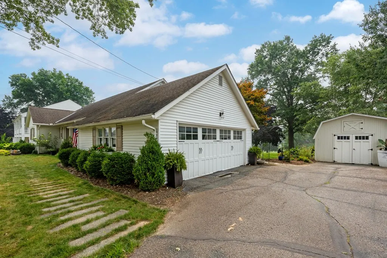
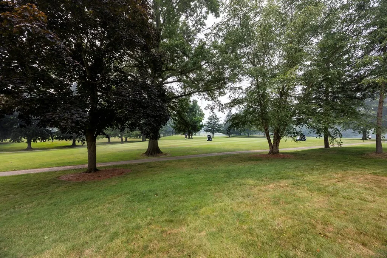
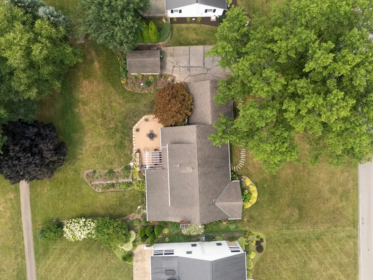
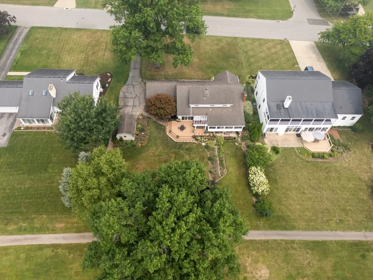
Nestled along the 17th hole, this exceptional home is surrounded by beautiful gardens and meticulous landscaping. The renovated kitchen features Amish custom cabinetry, granite and maple countertops, coffee bar, stainless sink, and appliances. The bright living room offers floor-to-ceiling windows, with built-in shelving and bench seat adding charm. The sunroom, composite deck, and covered patio provide wonderful spaces to relax and entertain. The lower-level family room features a wood-burning fireplace and walks out to a cozy patio. The first-floor primary suite boasts a renovated bath with concrete sink and glass shower. Additional highlights include pegged hardwood flooring, invisible fence, TV room with stone gas fireplace, two spacious upstairs bedrooms with full bath, waterproofed lower level with full bath, and abundant character throughout.
| Price History | |
|---|---|
| 7/17/2026 | Listed $399,900 |
General Features
| Sewer | Public Sewer |
|---|---|
| Heating | Natural Gas,Hot Water,Wall Unit |
| Cooling | Central Air |
| Utilities | Cable Available |
| Possession | Negotiable |
| Roof | Asphalt,Fiberglass,Shingle |
| Appliances | Refrigerator,Cooktop,Dishwasher,Disposal,Oven,Gas Water Heater |
| Garage Spaces | 2 |
| Patio/Porch Features | Deck,Patio |
| Construction Materials | Brick,Vinyl Siding |
| Year Built | 1963 |
| Electric | Ohio Edison/First Energy |
| Topography | Level |
| Levels | One and One Half |
| Property Subtype | Single Family Residence |
| Parcel Number | P440660001700 |
| County | Ashland |
| Property Type | Residential |
| Attached Garage | true |
| Garage Y/N | true |
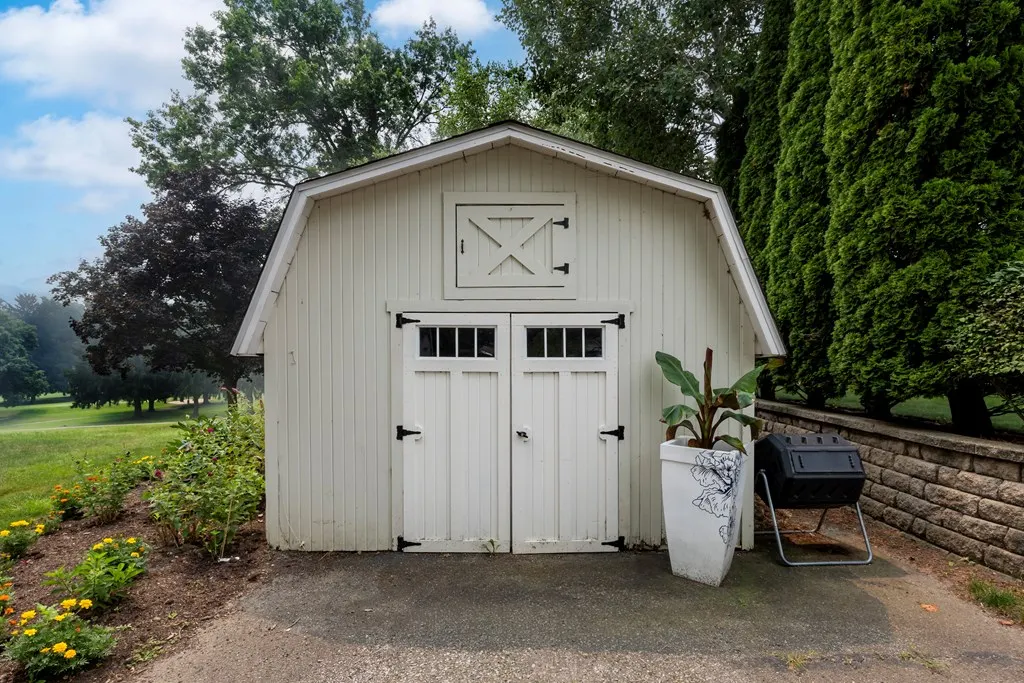
| Other Structures | Storage |
| Total Rooms | 7 |
| Full Baths | 3 |
| Status | Pending Contract |
| Directions | From Center Street, Turn onto Hillcrest Drive, right onto Jackson Drive, right onto Country Club Lane, home on the left. |
| City | Ashland |
| Disclosures | Lead Based Paint Disclosure,Property Disclosure |
| MLS Area | Ashland City Schools (Inside City Limits) |
| Lot Size Units | Square Feet |
| Lot Size Square Feet | 18547.848 |
| Carport Y/N | false |
| Land Lease Y/N | false |
| Tax Annual Amount | 3261.5 |
| Showing Instructions | ShowingTime |
| Home Warranty Y/N | false |
| Virtual Tour | https://tour.usamls.net/859-Country-Club-Lane-Ashland-OH-44805/unbranded |
| Structure Type | On Site Built |
| Building Area Units | Square Feet |
| Primary Bedroom Level | First |
| Living Area Units | Square Feet |
| Standard Status | Pending |
| Occupancy Type | Owner |
| Tax Lot | Lot 2956 |
| Freehold | BBO,IDX |
Interior Features
| Interior Amenities | Shower/Tub,Shower Stall,Sump Pump,1st Floor Primary Bedroom,Florida Room,Primary Bedroom w/Bath |
|---|---|
| Basement | Full,Partially Finished,Walk-Out Access |
| Total Fireplaces | 2 |
| Fireplace Features | 2,Family Room,Gas,Wood Burning |
| Kitchen Level | First |
| Basement (Y/N) | true |
| Air Conditioning Y/N | true |
| Heating Y/N | true |
| Fireplace Y/N | true |
| Half Baths | 1 |
| Laundry Features | Lower Level |
| Total Bedrooms | 3 |
| Living Room Level | First |
| Below Grade Finished Area Unit Type | Square Feet |
| LivingAreaSource | Auditor |
| Total Baths | 4 |
| Kitchen Area | 238 |
| Kitchen Length | 14 |
| Kitchen Width | 17 |
| Primary on Main | 285 |
| Second Bedroom Length | 15 |
| Second Bedroom Width | 19 |
| Bedroom 3 Area | 323 |
| Bedroom 3 Length | 17 |
| Bedroom 3 Width | 19 |
| Dining Room Area | 14 |
| Dining Room Width | 13 |
| Family Room Area | 575 |
| Family Room Length | 23 |
| Living Room Area | 247 |
| Living Room Length | 13 |
| Living Room Width | 19 |
| Primary Bedroom Area | 210 |
| Primary Bedroom Length | 15 |
| Primary Bedroom Width | 14 |
| Family Room Width | 25 |
| Family Room Level | Lower |
| Dining Room Level | First |
| Dining Room Area | 182 |
| Bedroom 3 Level | Second |
| Second Bedroom Level | Second |
Exterior Features
| Parking Features | 2 Car,Attached,Garage Door Opener,Asphalt |
|---|---|
| Lot Features | Other |
| Water Source | Public |
| Total Parking | 2 |
| Lot Size Area | 18547.848 |
| Building Area Total | 2559 |
| Lot Dimensions | 106 x 175 |
| Lot Size Acres | 0.4258 |
| Road Surface Type | Paved |
| Covered Spaces | 2 |
Amenities
- Foreclosure
- Views
- Short Sale
- New Construction
- Adult 55+
- Lease To Own
- No HOA Fees
- Furnished
- Primary On Main
- Air Conditioning
- Seller Finance
- Green
- Fixer Upper
- Horse
- Golf
- Fireplace
- Deck
- Garage
- Basement
- Pool
Property vs Single Family Average in 44805
Price
Taxes
Year Built


 © 2026 Dayton Area Board of Realtors. All rights reserved. Information deemed to be reliable but not guaranteed. The data relating to real estate for sale on this website comes from Dayton Area Board of Realtors and the Broker Reciprocity Program.sm. Real estate listings held by brokerage firms other than Howard Hanna Real Estate are marked with the BR logo and detailed information about them includes the name of the listing brokers. Listing broker has attempted to offer accurate data, but buyers
 All information deemed reliable but not guaranteed. All properties are subject to prior sale, change or withdrawal. Neither listing broker(s) or information provider(s) shall be responsible for any typographical errors, misinformation, misprints and shall be held totally harmless. Listing(s) information is provided for consumers personal, non-commercial use and may not be used for any purpose other than to identify prospective properties consumers may be interested in purchasing. The data relating
 © MLS Now, INC - Northern Ohio Regional Multiple Listing Service All information deemed reliable but not guaranteed. All properties are subject to prior sale, change or withdrawal. Neither listing broker(s) or information provider(s) shall be responsible for any typographical errors, misinformation, misprints and shall be held totally harmless. Listing(s) information is provided for consumer's personal, non-commercial use and may not be used for any purpose other than to identify prospective
 Columbus REALTOR® and Central Ohio Regional Multiple Listing Service, Inc .All information deemed reliable but not guaranteed. All properties are subject to prior sale, change or withdrawal. Neither listing broker(s) or information provider(s) shall be responsible for any typographical errors, misinformation, misprints and shall be held totally harmless. Listing(s) information is provided for consumer's personal, non-commercial use and may not be used for any purpose other than to identify prospective
 West Central Association Of REALTORS® All information deemed reliable but not guaranteed. All properties are subject to prior sale, change or withdrawal. Neither listing broker(s) or information provider(s) shall be responsible for any typographical errors, misinformation, misprints and shall be held totally harmless. Listing(s) information is provided for consumer's personal, non-commercial use and may not be used for any purpose other than to identify prospective properties consumers may be
 The data relating to real estate for sale on this web site comes in part from the Internet Data Exchange Program of Western Regional Information Systems and Technology, Inc. Real estate listings held by brokerage firms other than this site owner are marked with the IDX logo. "WRIST, Inc. deems information reliable but not guaranteed."
Copyright 2026 of Western Regional Information Systems and Technology, Inc. All rights reserved.
This content last refreshed on September 23, 2026 8:38 PM UTC
The data relating to real estate for sale on this web site comes in part from the Internet Data Exchange Program of Western Regional Information Systems and Technology, Inc. Real estate listings held by brokerage firms other than this site owner are marked with the IDX logo. "WRIST, Inc. deems information reliable but not guaranteed."
Copyright 2026 of Western Regional Information Systems and Technology, Inc. All rights reserved.
This content last refreshed on September 23, 2026 8:38 PM UTC
 NORIS | Toledo Regional Association of REALTORS® All information deemed reliable but not guaranteed. All properties are subject to prior sale, change or withdrawal. Neither listing broker(s) or information provider(s) shall be responsible for any typographical errors, misinformation, misprints and shall be held totally harmless. Listing(s) information is provided for consumer's personal, non-commercial use and may not be used for any purpose other than to identify prospective properties consumers
 Information should be deemed reliable but not guaranteed, all representations are approximate, and individual verification is recommended. Copyright ©2017 All rights reserved.
 Information should be deemed reliable but not guaranteed, all representations are approximate, and individual verification is recommended. Copyright ©2017 All rights reserved.
 Information should be deemed reliable but not guaranteed, all representations are approximate, and individual verification is recommended. Copyright ©2017 All rights reserved.
 Marion Board Of REALTORS® All information deemed reliable but not guaranteed. All properties are subject to prior sale, change or withdrawal. Neither listing broker(s) or information provider(s) shall be responsible for any typographical errors, misinformation, misprints and shall be held totally harmless. Listing(s) information is provided for consumer's personal, non-commercial use and may not be used for any purpose other than to identify prospective properties consumers may be interested
 Ashland Board Of Realtors® (AOBOR)
All information deemed reliable but not guaranteed. All properties are subject to prior sale, change or withdrawal. Neither listing broker(s) or information provider(s) shall be responsible for any typographical errors, misinformation, misprints and shall be held totally harmless. Listing(s) information is provided for consumer's personal, non-commercial use and may not be used for any purpose other than to identify prospective properties consumers may be interested
Ashland Board Of Realtors® (AOBOR)
All information deemed reliable but not guaranteed. All properties are subject to prior sale, change or withdrawal. Neither listing broker(s) or information provider(s) shall be responsible for any typographical errors, misinformation, misprints and shall be held totally harmless. Listing(s) information is provided for consumer's personal, non-commercial use and may not be used for any purpose other than to identify prospective properties consumers may be interested
 All listing information is provided exclusively for consumers' personal, non-commercial use and may not be used for any purpose other than to identify prospective properties consumers may be interested in purchasing or renting. Information is not guaranteed to be accurate. All measurements (including square footage and acreage) should be independently verified by the buyer. Athens County Board of REALTORS (ACBOR) #reg;
Last Updated: September 23, 2026 8:36 PM UTC
All listing information is provided exclusively for consumers' personal, non-commercial use and may not be used for any purpose other than to identify prospective properties consumers may be interested in purchasing or renting. Information is not guaranteed to be accurate. All measurements (including square footage and acreage) should be independently verified by the buyer. Athens County Board of REALTORS (ACBOR) #reg;
Last Updated: September 23, 2026 8:36 PM UTC
