

Address
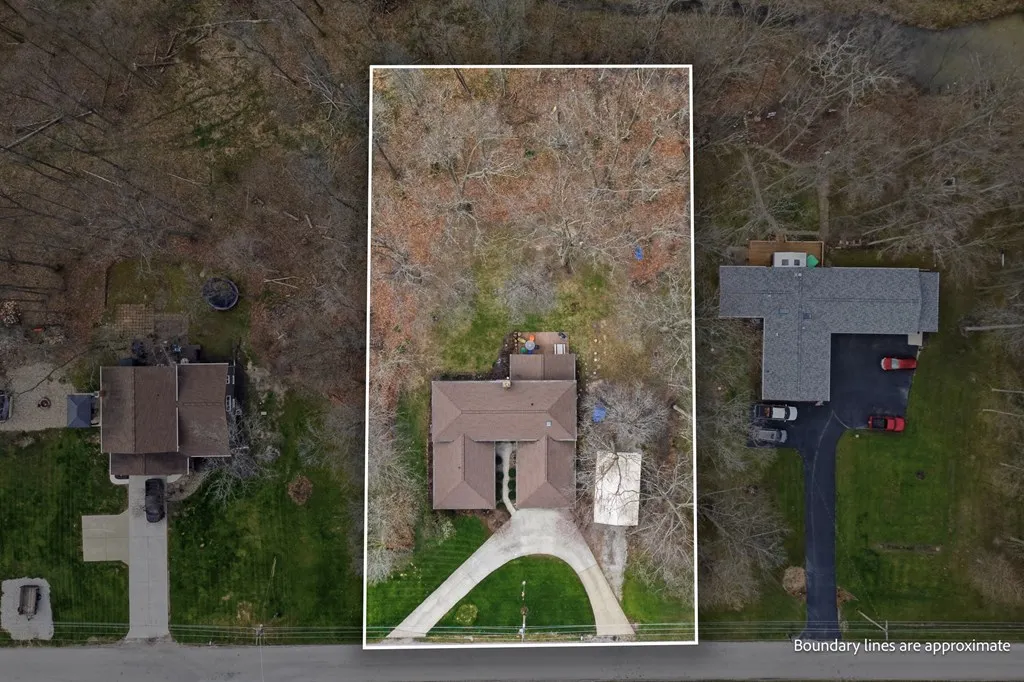
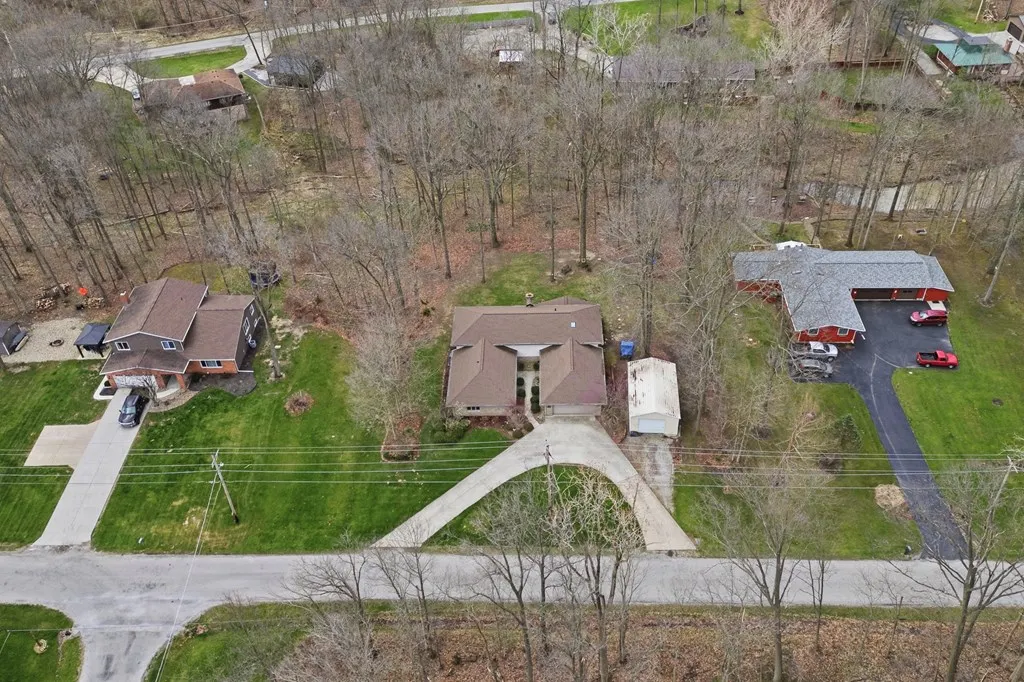
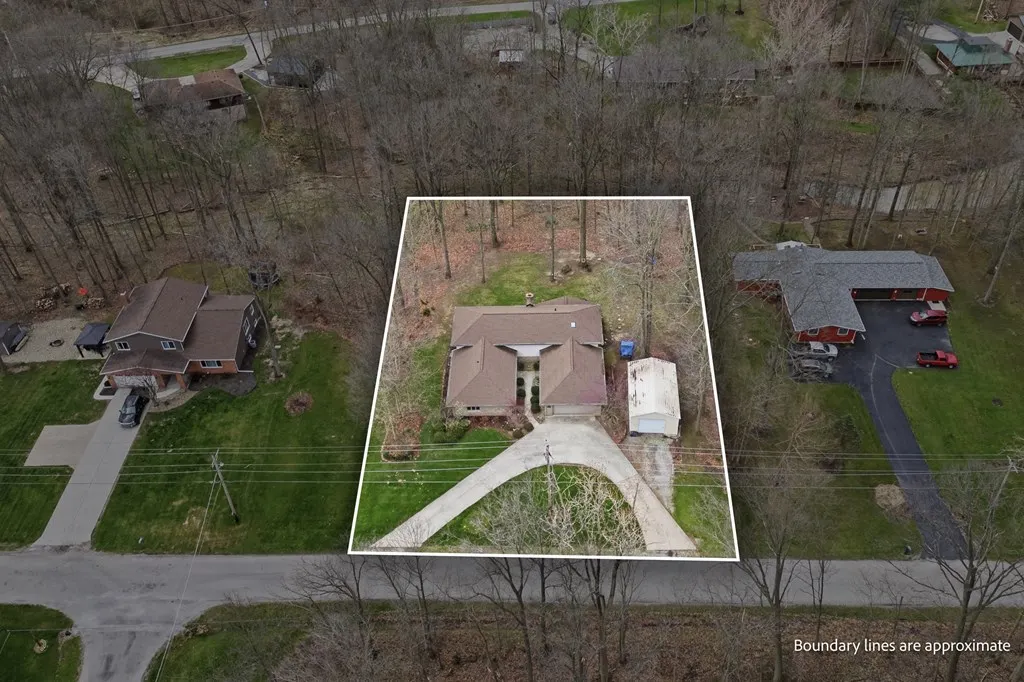
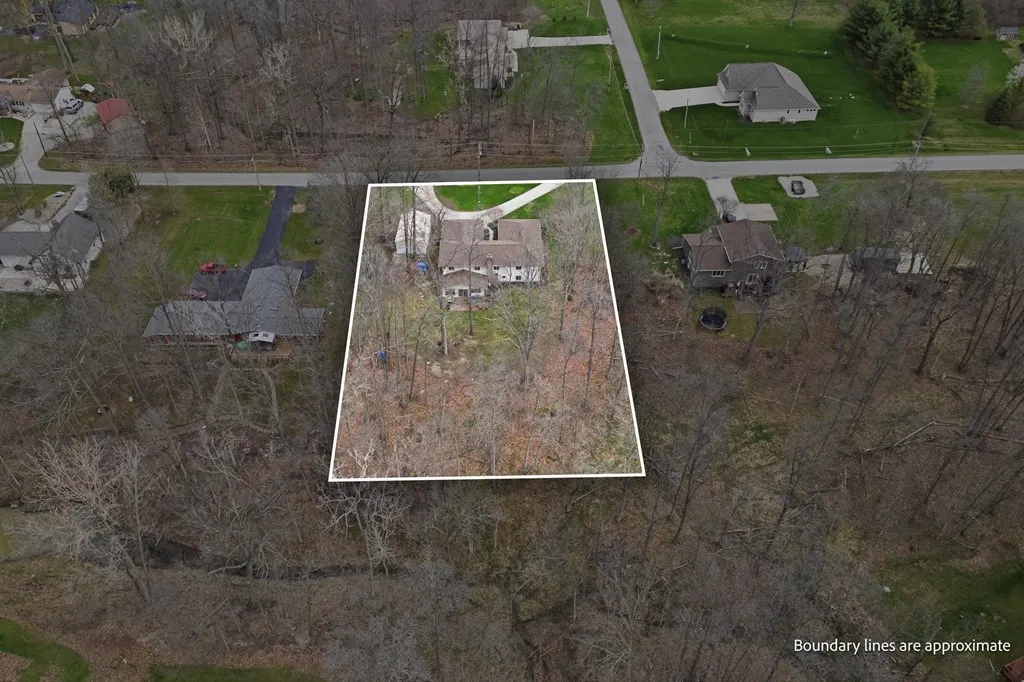
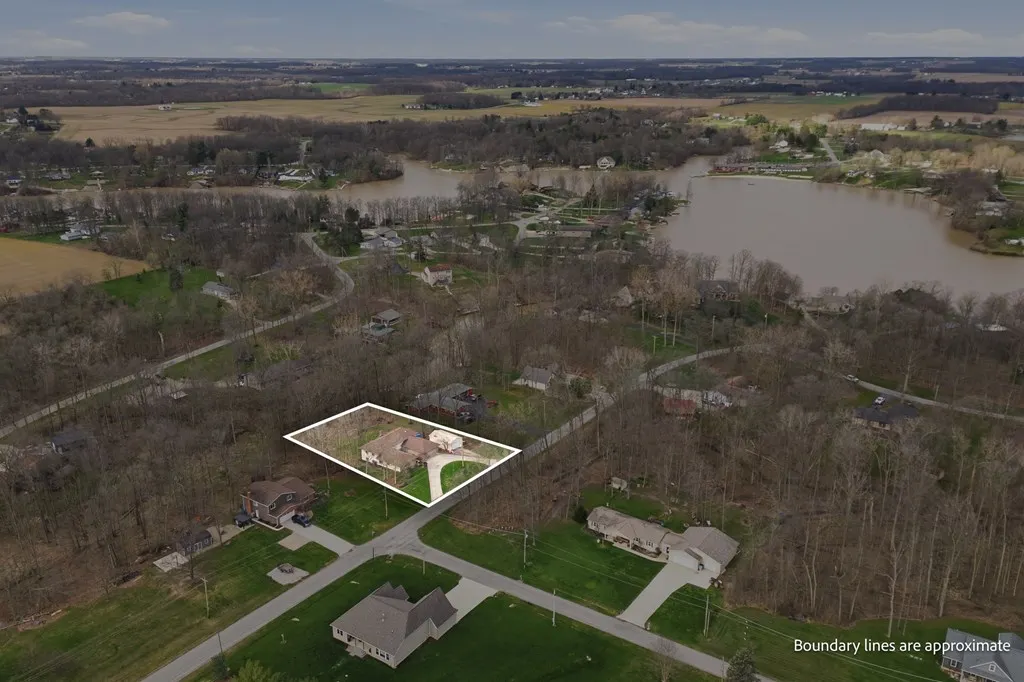
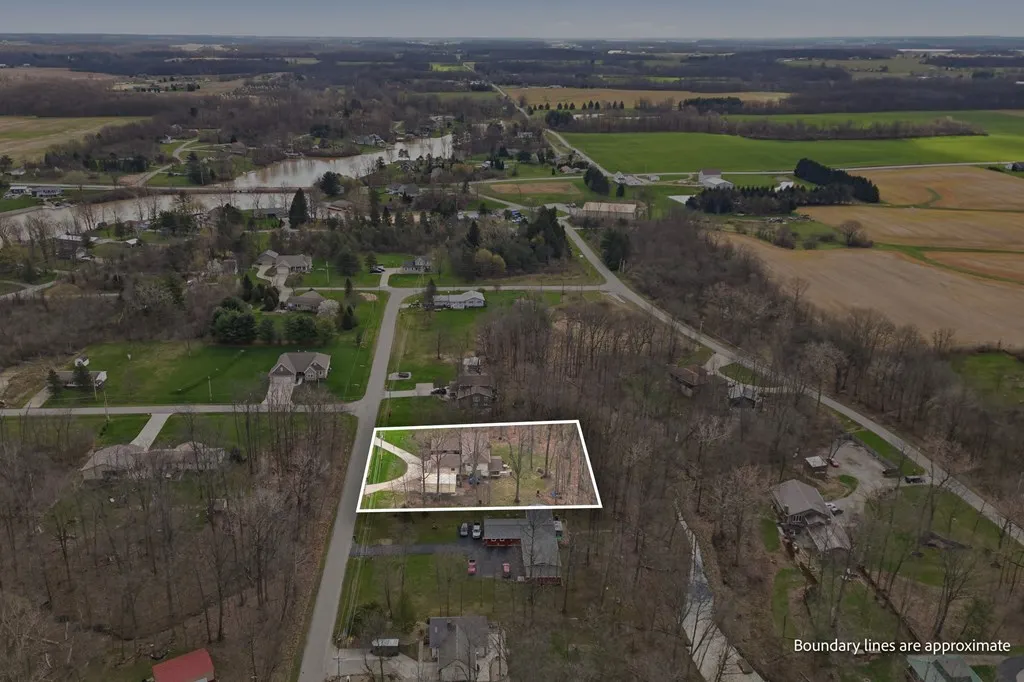
843 Wildwood Dr., Willard, OH
Price
$ 549,900
Property Attributes
- MLS#230978
- TypeSingle Family
- Listing Status Active
- CountyHuron
- CityWillard
- AreaHuron
- NeighborhoodGreenfield
- Zip44890
- StyleSingle Family Residence
- Year Built1997
- Taxes$ 4143
- Price$ 549,900
- Bedrooms5
- Full Bathrooms3
- Half Bathrooms0
- Sqr Footage3286
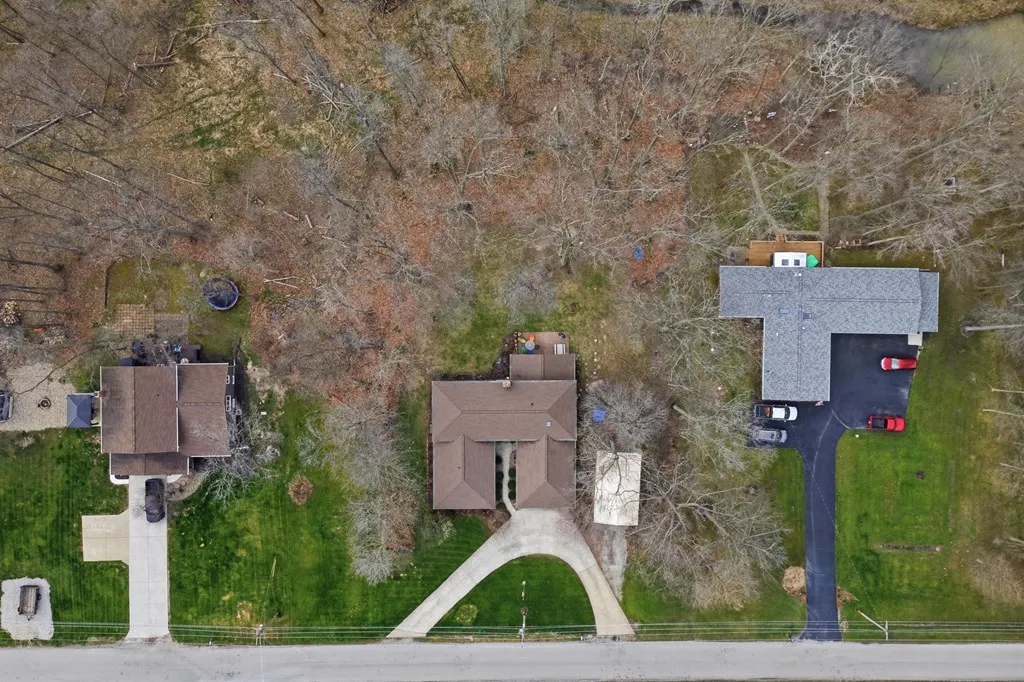
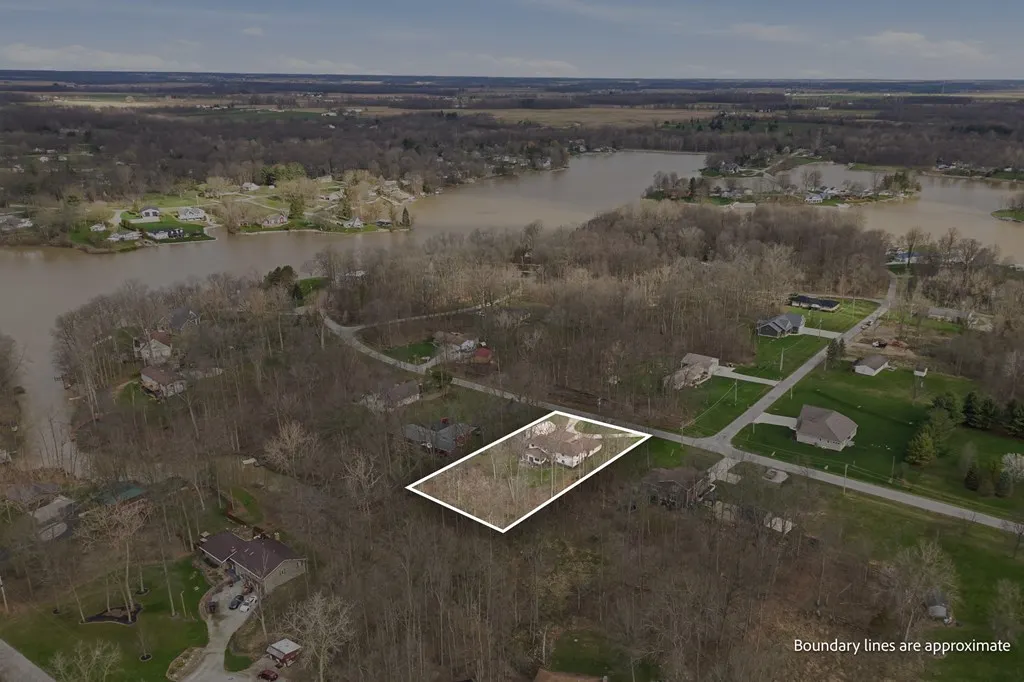
- Lot Size0.689 Acres
Data Source:
Ashland Board Of REALTORS® (ABOR)
Property Description
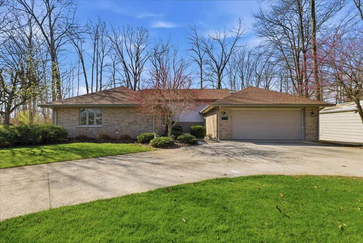
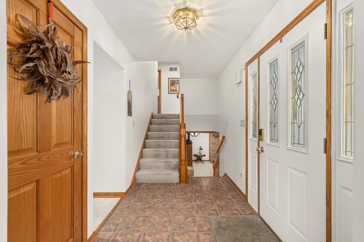
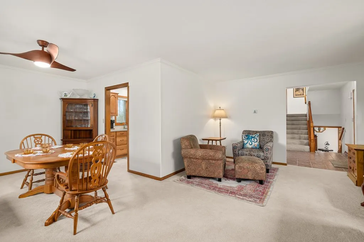
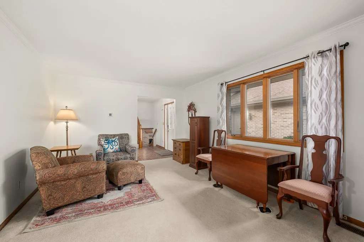
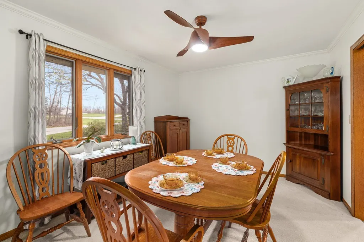
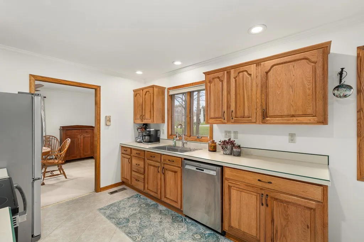
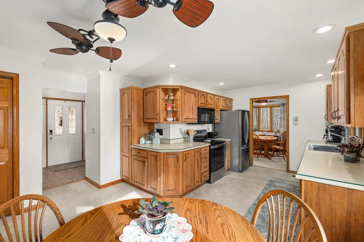
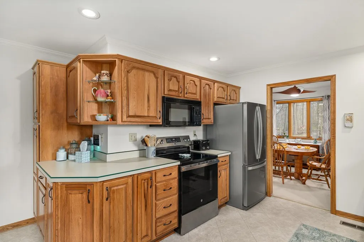
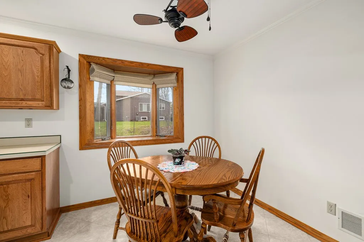
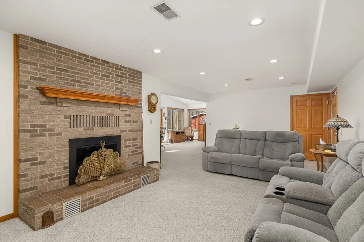
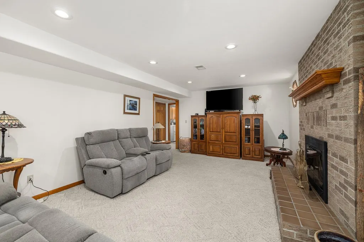
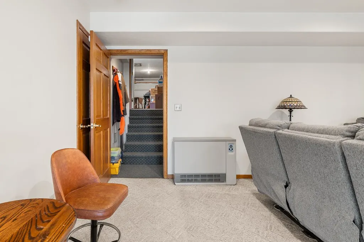
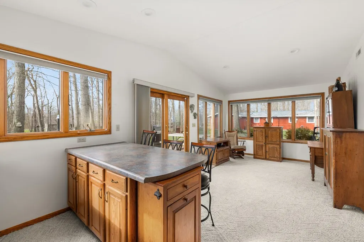
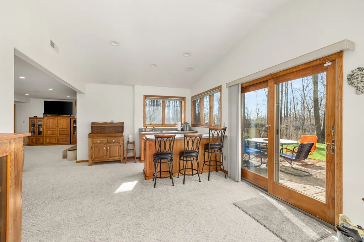
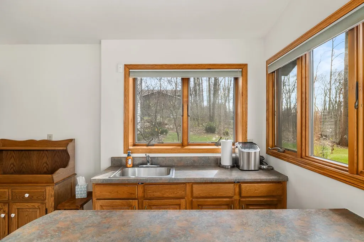
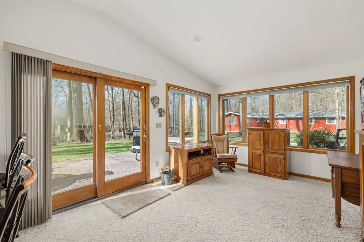
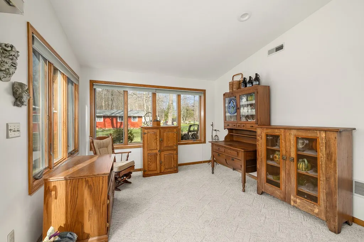
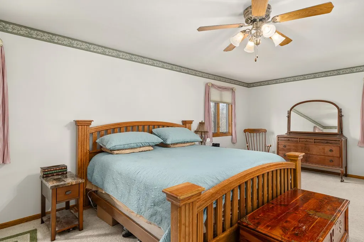
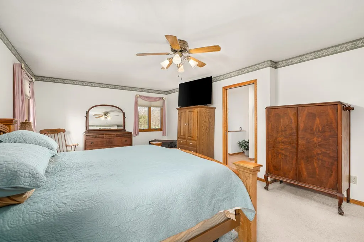
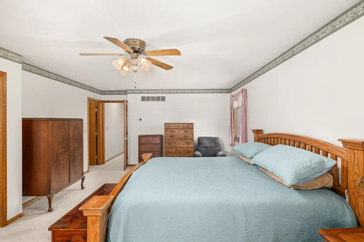
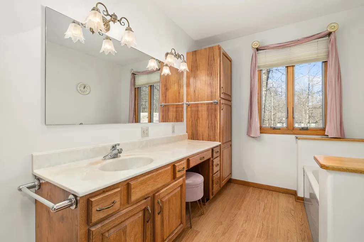
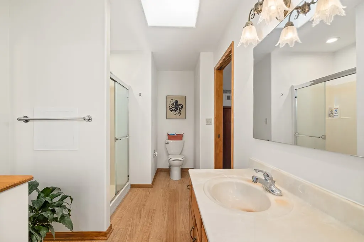
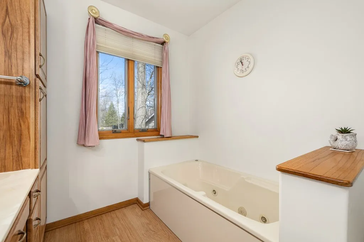
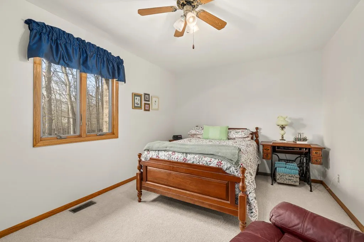
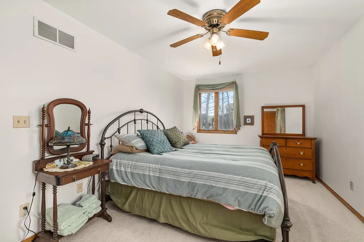
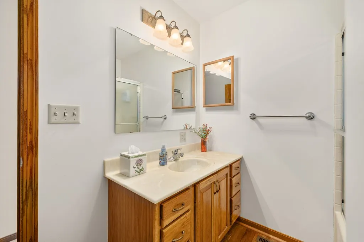
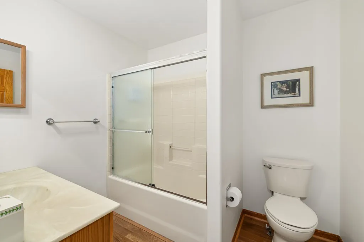
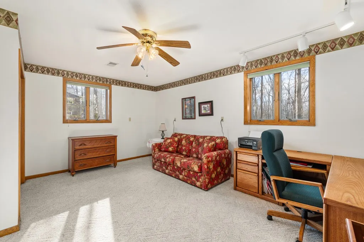
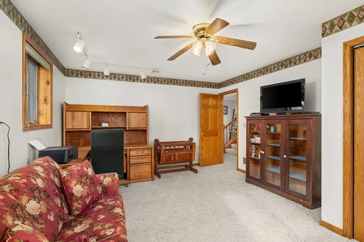
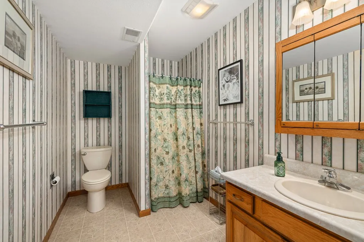
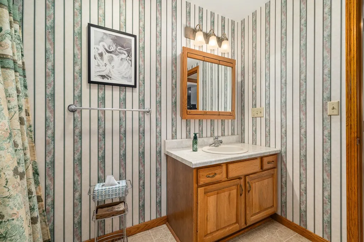
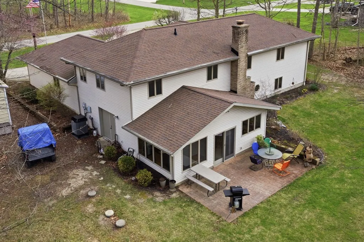
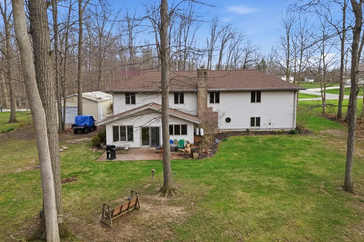
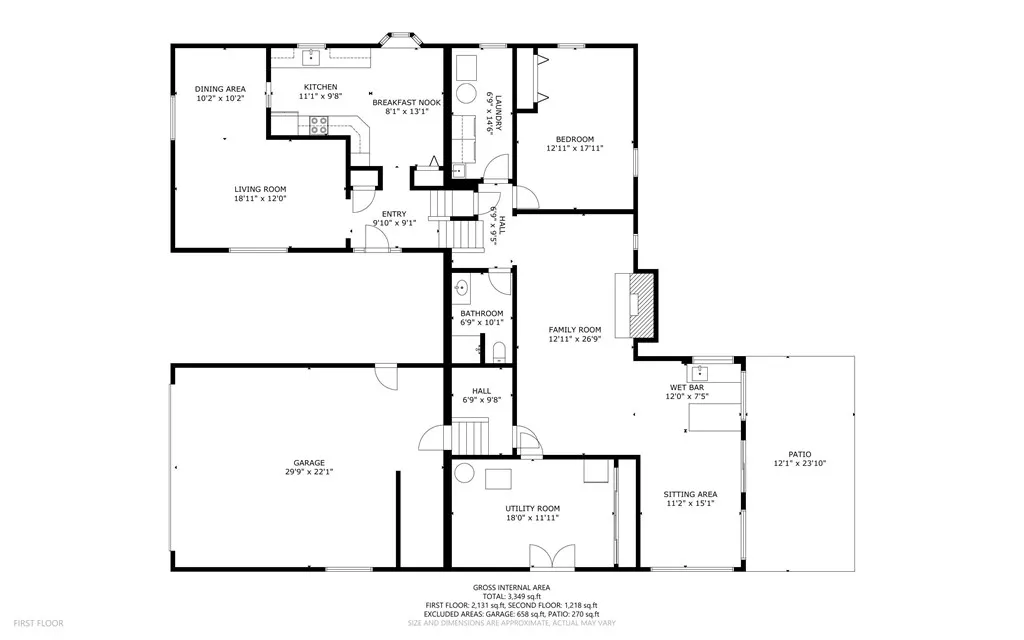
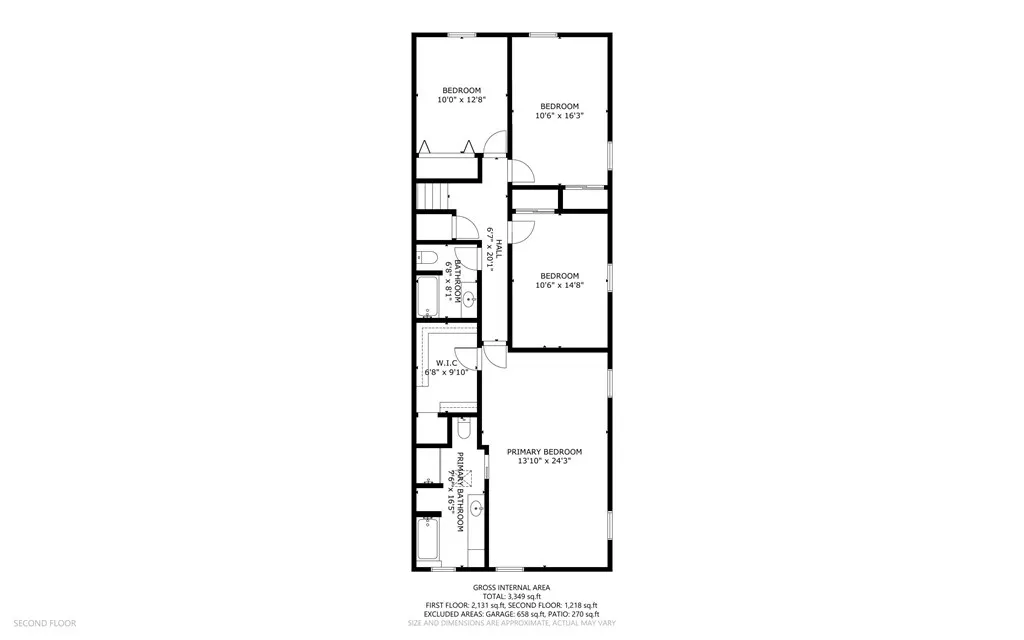
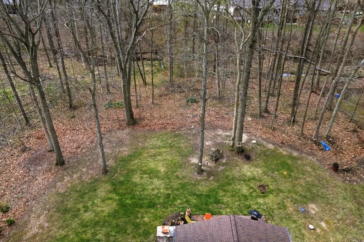
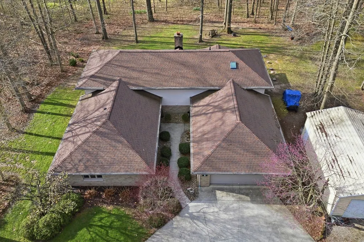
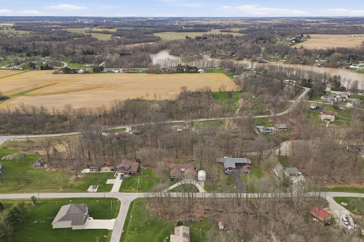
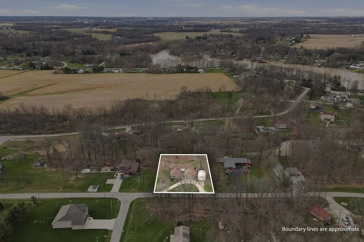
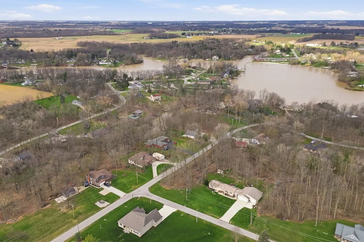
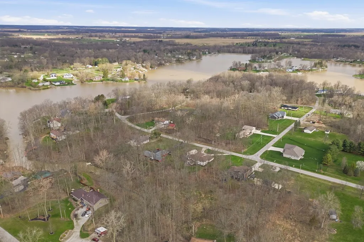
Experience sophisticated lake living in this exceptional, expansive residence nestled within the very sought-after Holiday Lakes community. Offering 3,286 square feet of thoughtfully designed living space, this 5 bedroom home blends comfort, function, and refined style that is perfect as a full-time residence or a private retreat. Inside, you'll find refined finishes throughout, including crown molding, bullnose corners for that modern southwestern feel, and updated lighting fixtures that add warmth and character to every space. Designed for everyday living and unforgettable entertaining, there are expansive gathering areas, a formal dining room, and a wet bar that sets the stage for hosting with ease. The oversized primary suite is a true retreat with a generous walk-in closet and space to unwind. Whether you're seeking a luxurious primary residence or a weekend escape, this property delivers space, versatility, and a truly elevated living experience in a one-of-a-kind lake community.
| Price History | |
|---|---|
| 4/10/2026 | Listed $599,000 |
| 4/25/2026 | 3$579,000 |
| 5/19/2026 | 2$569,900 |
| 7/2/2026 | 4$549,900 |
General Features
| Sewer | Septic Tank |
|---|---|
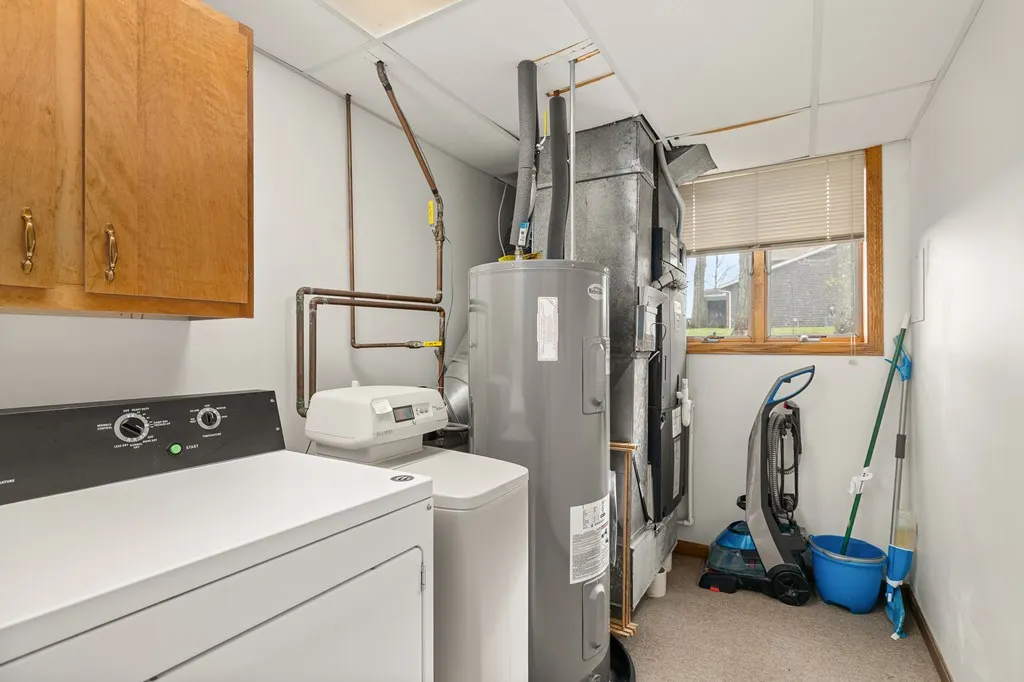
| Heating | Forced Air,Heat Pump |
| Cooling | Central Air |
| Utilities | Cable Available,Internet Availability (Other) |
| Possession | Transfer Title |
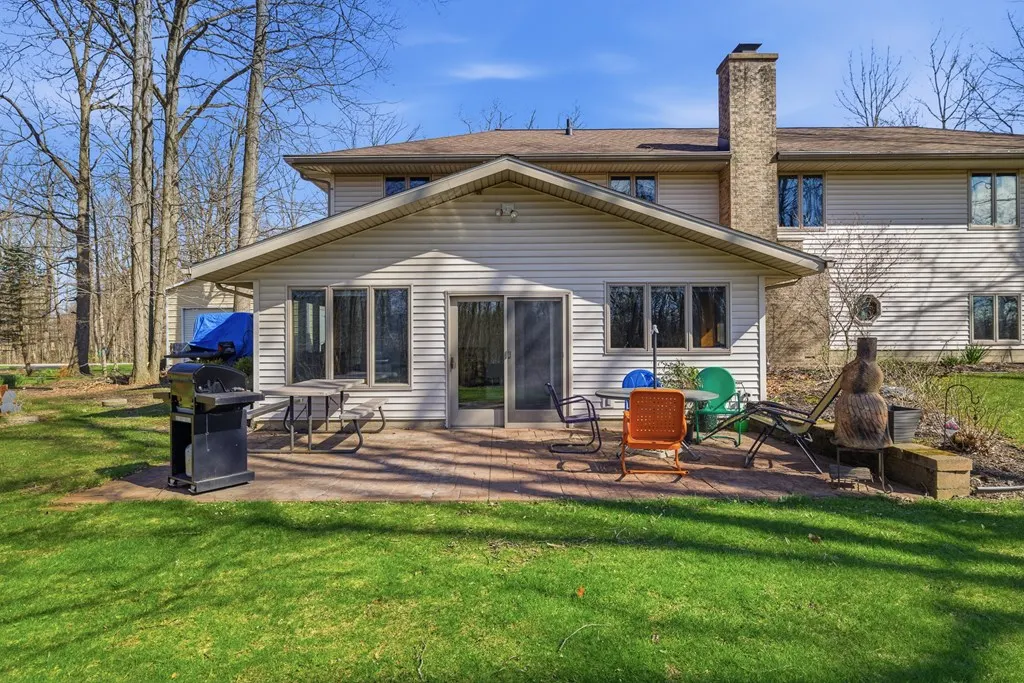
| Roof | Shingle |
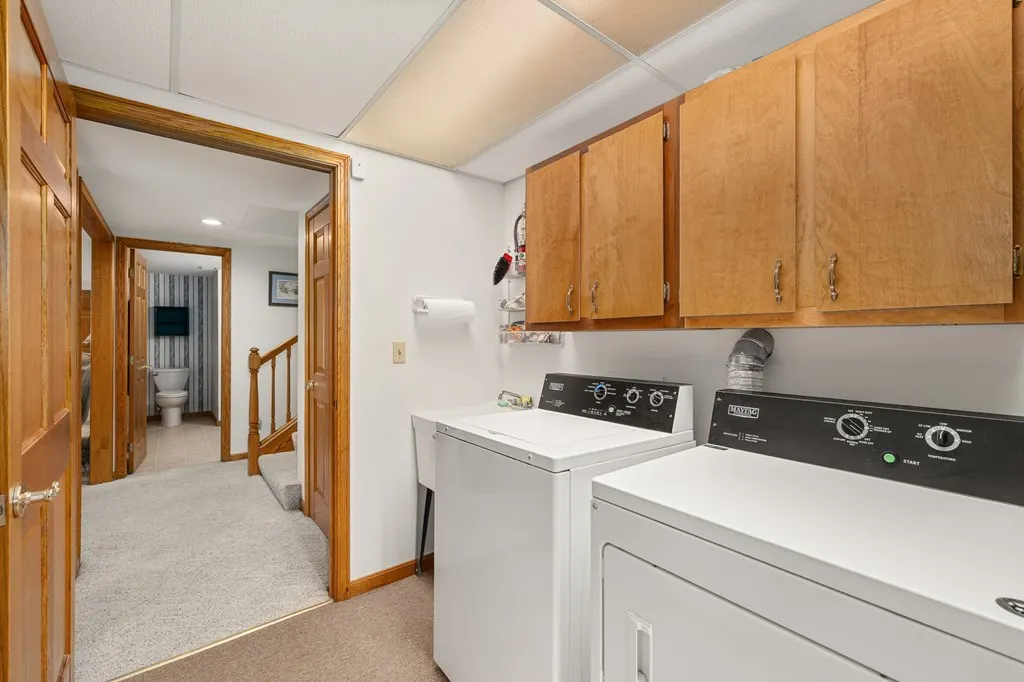
| Appliances | Refrigerator,Dishwasher,Dryer,Microwave,Range,Washer,Electric Water Heater,Water Softener Owned |
| HOA Fee | 920 |
| Garage Spaces | 2 |
| Association Fee Includes | Bldg Common Area Mntc,Snow Removal,Other |
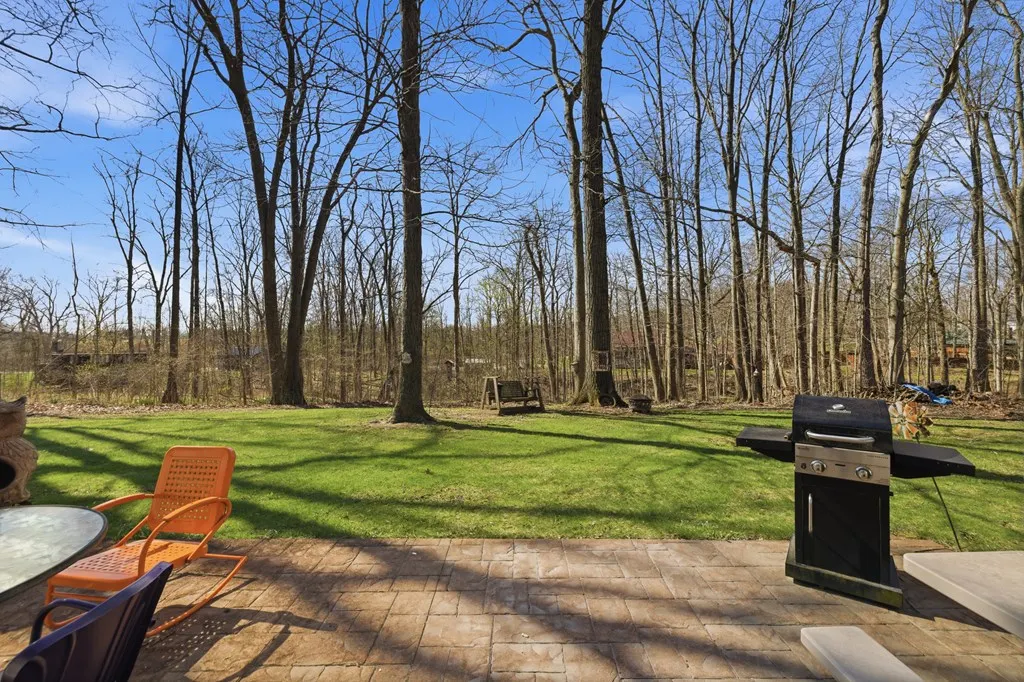
| Patio/Porch Features | Patio |
| Security Features | Security System,Smoke Detector(s) |
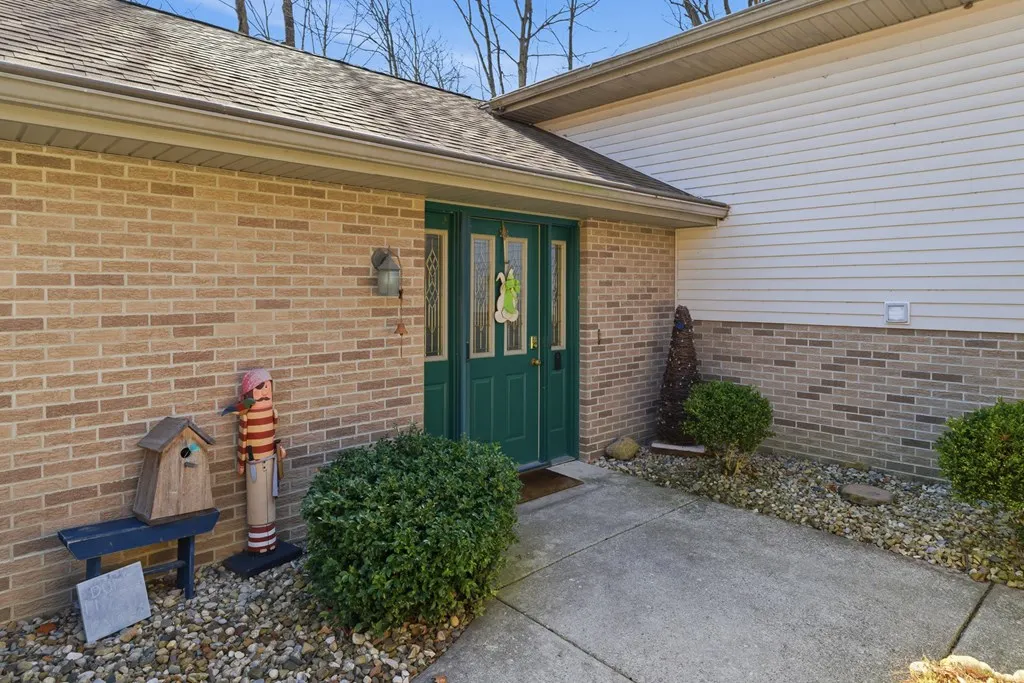
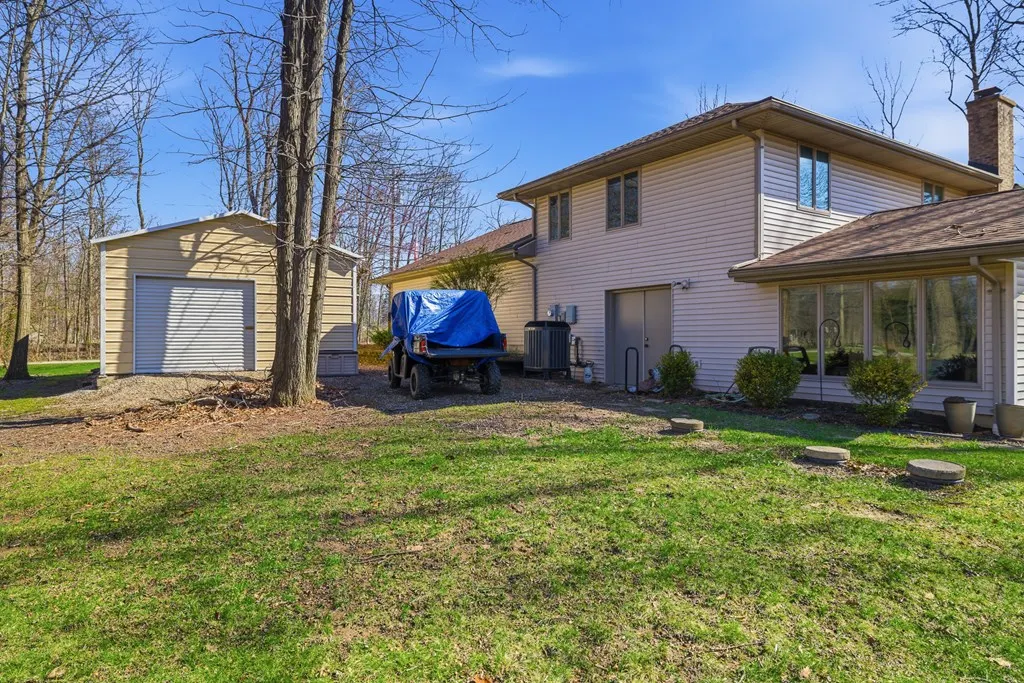
| Construction Materials | Brick,Vinyl Siding |
| Year Built | 1997 |
| Electric | Firelands |
| View | Water |
| Topography | Variable |
| Levels | Multi/Split |
| Property Subtype | Single Family Residence |
| Parcel Number | 14073002007000 |
| Waterfront Features | Lake Privileges |
| Assoc Fee Paid Per | Annually |
| County | Huron |
| Property Type | Residential |
| HOA | true |
| Attached Garage | true |
| Garage Y/N | true |
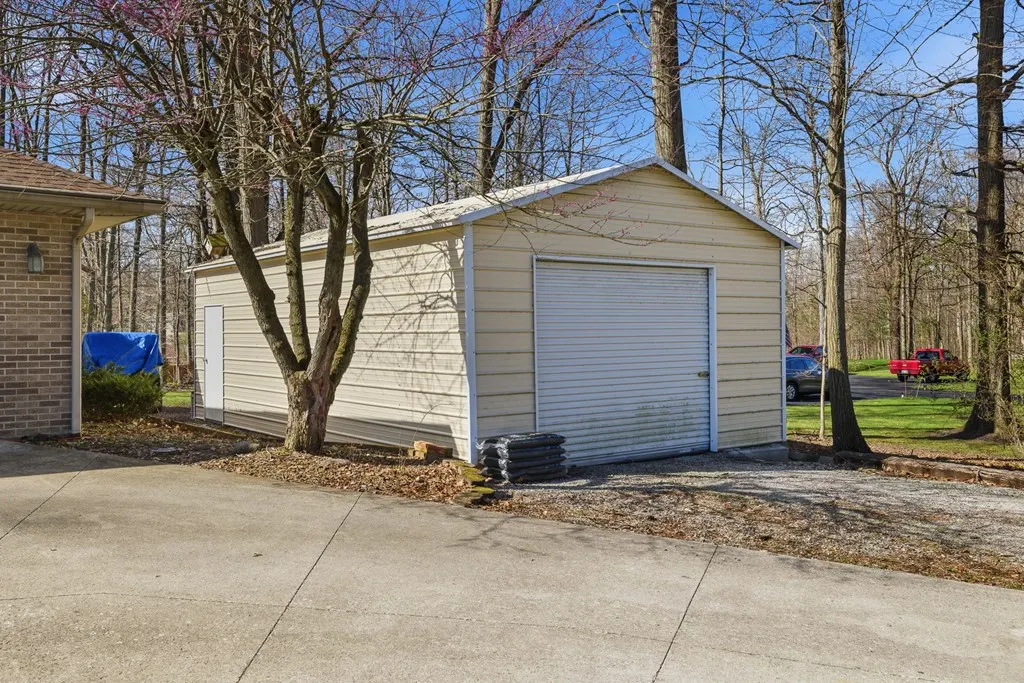
| Other Structures | Outbuilding |
| Full Baths | 3 |
| Status | Active |
| Directions | From State Route 162 to South on State Route 99, turn right into the subdivision on Holiday Dr. Continue on Holiday Dr, turn right onto Birchbark Dr, then turn onto Wildwood Dr. Follow Wildwood Dr to 843 Wildwood Dr. |
| City | Willard |
| Disclosures | Property Disclosure |
| MLS Area | Huron |
| Lot Size Units | Square Feet |
| Lot Size Square Feet | 30012.84 |
| Carport Y/N | false |
| Spa Features | Bath |
| Land Lease Y/N | false |
| Tax Annual Amount | 4143.2 |
| Showing Instructions | 24 Hours Notice,Call Listing Agent,ShowingTime |
| Home Warranty Y/N | false |
| Virtual Tour | https://tour.usamls.net/843-Wildwood-Dr-Willard-OH-44890/unbranded |
| Structure Type | On Site Built |
| Building Area Units | Square Feet |
| Primary Bedroom Level | Second |
| Living Area Units | Square Feet |
| Standard Status | Active |
| Occupancy Type | Owner |
| Tax Lot | Holiday Lakes 843 & 844 |
| Freehold | BBO,IDX |
Interior Features
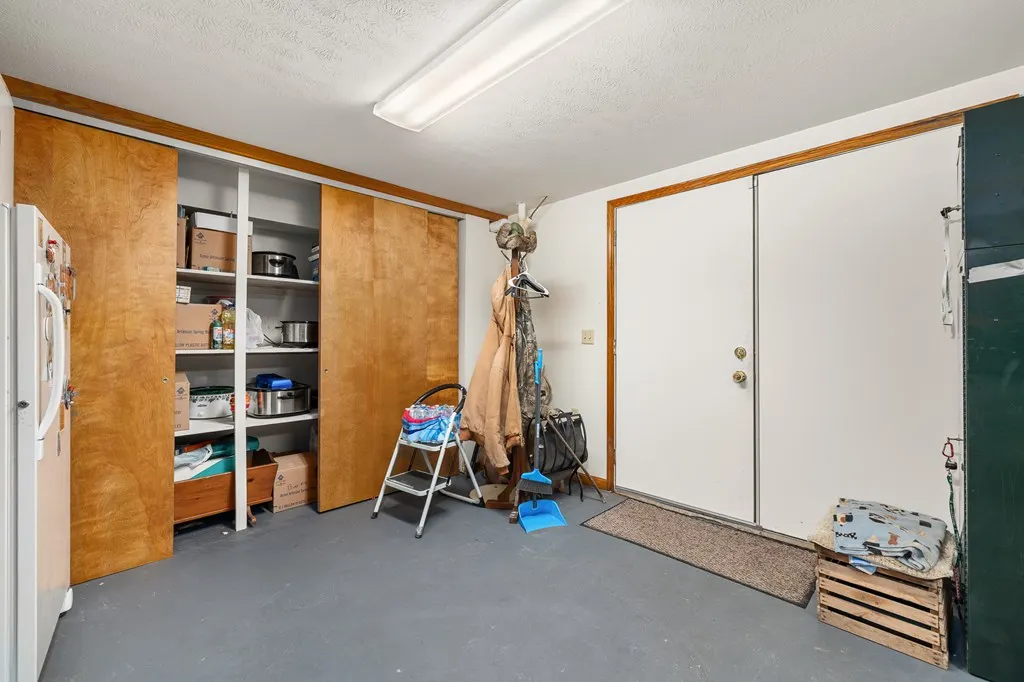
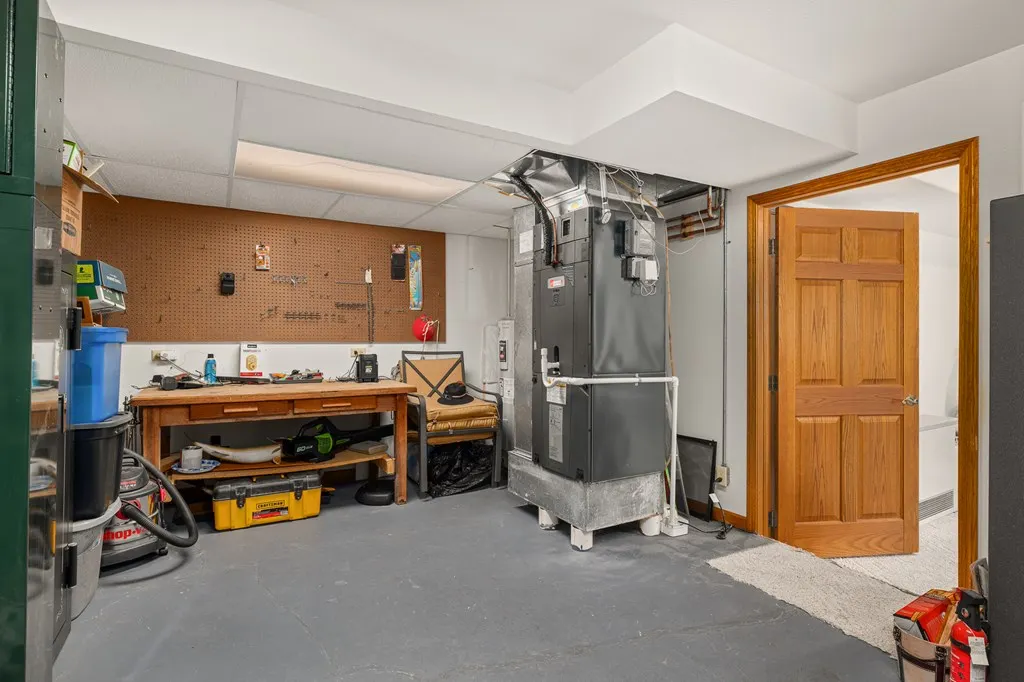
| Interior Amenities | Cathedral Ceiling(s),Shower/Tub,Shower Stall,Wet Bar,Eat-in Kitchen,Florida Room,Primary Bedroom w/Bath,Mudroom,Workshop |
|---|---|
| Basement | Finished,Walk-Out Access,Other |
| Flooring | Carpet |
| Total Fireplaces | 1 |
| Fireplace Features | 1,Living Room,Other |
| Kitchen Level | First |
| Basement (Y/N) | true |
| Air Conditioning Y/N | true |
| Heating Y/N | true |
| Fireplace Y/N | true |
| Laundry Features | Lower Level,Mud Room |
| Total Bedrooms | 5 |
| Living Room Level | Lower |
| Below Grade Finished Area Unit Type | Square Feet |
| LivingAreaSource | Auditor |
| Total Baths | 3 |
| Kitchen Area | 107.1389 |
| Kitchen Length | 11.0833 |
| Kitchen Width | 9.6667 |
| Primary on Main | 154 |
| Second Bedroom Length | 14.6667 |
| Second Bedroom Width | 10.5 |
| Bedroom 3 Area | 170.625 |
| Bedroom 3 Length | 16.25 |
| Bedroom 3 Width | 10.5 |
| Bedroom 4 Area | 126.6667 |
| Bedroom 4 Length | 12.6667 |
| Bedroom 4 Width | 10 |
| Dining Room Area | 10.1667 |
| Dining Room Width | 10.1667 |
| Family Room Area | 227 |
| Family Room Length | 18.9167 |
| Living Room Area | 345.5208 |
| Living Room Length | 26.75 |
| Living Room Width | 12.9167 |
| Primary Bedroom Area | 335.4583 |
| Primary Bedroom Length | 24.25 |
| Primary Bedroom Width | 13.8333 |
| Family Room Width | 12 |
| Family Room Level | First |
| Dining Room Level | First |
| Dining Room Area | 103.3611 |
| Bedroom 5 Width | 12.0833 |
| Bedroom 5 Level | Lower |
| Bedroom 5 Length | 17.9167 |
| Bedroom 5 Area | 216.4931 |
| Bedroom 4 Level | Second |
| Bedroom 3 Level | Second |
| Second Bedroom Level | Second |
Exterior Features
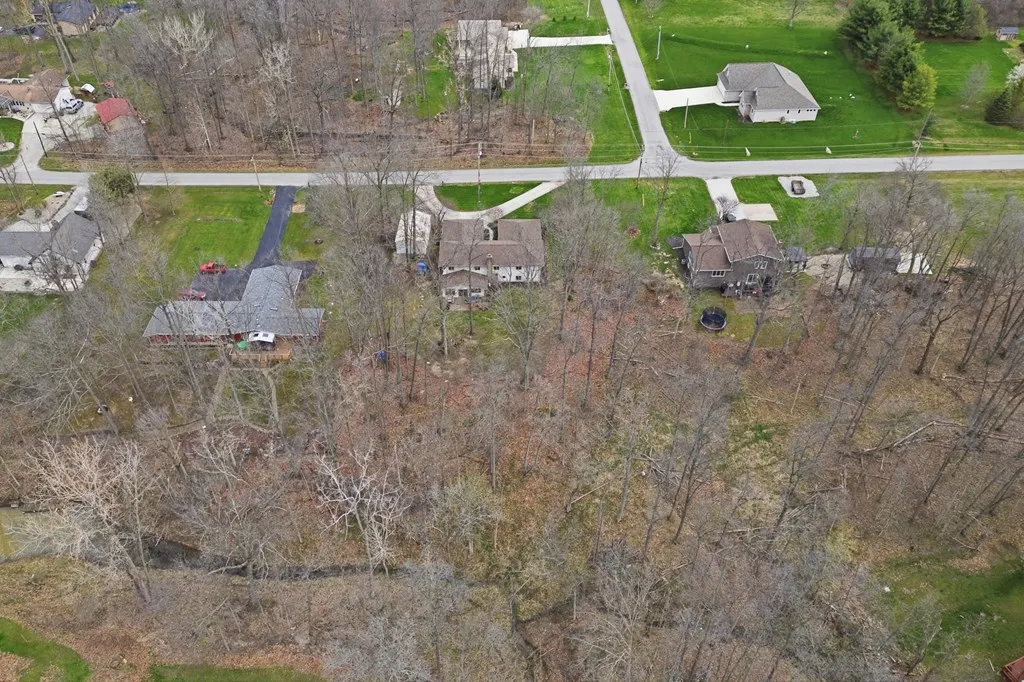
| Vegetation | Partially Wooded |
|---|---|
| Parking Features | 2 Car,Attached,Concrete |
| Water Source | Public |
| Total Parking | 2 |
| Lot Size Area | 30012.84 |
| Spa | true |
| Building Area Total | 3286 |
| Lot Dimensions | 150 x 200 |
| Lot Size Acres | 0.689 |
| Road Surface Type | Paved |
| Covered Spaces | 2 |
Amenities
- Foreclosure
- Views
- Short Sale
- New Construction
- Adult 55+
- Lease To Own
- No HOA Fees
- Furnished
- Primary On Main
- Air Conditioning
- Seller Finance
- Green
- Fixer Upper
- Horse
- Golf
- Fireplace
- Deck
- Garage
- Basement
- Pool
Property vs Single Family Average in 44890
Price
Taxes
Year Built


 © 2026 Dayton Area Board of Realtors. All rights reserved. Information deemed to be reliable but not guaranteed. The data relating to real estate for sale on this website comes from Dayton Area Board of Realtors and the Broker Reciprocity Program.sm. Real estate listings held by brokerage firms other than Howard Hanna Real Estate are marked with the BR logo and detailed information about them includes the name of the listing brokers. Listing broker has attempted to offer accurate data, but buyers
 The data relating to real estate for sale on this web site comes
in part from the Broker Reciprocity™ program of the Multiple
Listing Service of Greater Cincinnati. Real estate listings held by
brokerage firms other than Howard Hanna Real Estate are marked with the MLS ™ logo
(the small logo to the left) and detailed information about them includes
the name of the listing brokers. The information herein is furnished by the property owner in
The data relating to real estate for sale on this web site comes
in part from the Broker Reciprocity™ program of the Multiple
Listing Service of Greater Cincinnati. Real estate listings held by
brokerage firms other than Howard Hanna Real Estate are marked with the MLS ™ logo
(the small logo to the left) and detailed information about them includes
the name of the listing brokers. The information herein is furnished by the property owner in
 All information deemed reliable but not guaranteed. All properties are subject to prior sale, change or withdrawal. Neither listing broker(s) or information provider(s) shall be responsible for any typographical errors, misinformation, misprints and shall be held totally harmless. Listing(s) information is provided for consumers personal, non-commercial use and may not be used for any purpose other than to identify prospective properties consumers may be interested in purchasing. The data relating
 Columbus REALTOR® and Central Ohio Regional Multiple Listing Service, Inc .All information deemed reliable but not guaranteed. All properties are subject to prior sale, change or withdrawal. Neither listing broker(s) or information provider(s) shall be responsible for any typographical errors, misinformation, misprints and shall be held totally harmless. Listing(s) information is provided for consumer's personal, non-commercial use and may not be used for any purpose other than to identify prospective
 West Central Association Of REALTORS® All information deemed reliable but not guaranteed. All properties are subject to prior sale, change or withdrawal. Neither listing broker(s) or information provider(s) shall be responsible for any typographical errors, misinformation, misprints and shall be held totally harmless. Listing(s) information is provided for consumer's personal, non-commercial use and may not be used for any purpose other than to identify prospective properties consumers may be
 The data relating to real estate for sale on this web site comes in part from the Internet Data Exchange Program of Western Regional Information Systems and Technology, Inc. Real estate listings held by brokerage firms other than this site owner are marked with the IDX logo. "WRIST, Inc. deems information reliable but not guaranteed."
Copyright 2026 of Western Regional Information Systems and Technology, Inc. All rights reserved.
This content last refreshed on September 23, 2026 8:38 PM UTC
The data relating to real estate for sale on this web site comes in part from the Internet Data Exchange Program of Western Regional Information Systems and Technology, Inc. Real estate listings held by brokerage firms other than this site owner are marked with the IDX logo. "WRIST, Inc. deems information reliable but not guaranteed."
Copyright 2026 of Western Regional Information Systems and Technology, Inc. All rights reserved.
This content last refreshed on September 23, 2026 8:38 PM UTC
 NORIS | Toledo Regional Association of REALTORS® All information deemed reliable but not guaranteed. All properties are subject to prior sale, change or withdrawal. Neither listing broker(s) or information provider(s) shall be responsible for any typographical errors, misinformation, misprints and shall be held totally harmless. Listing(s) information is provided for consumer's personal, non-commercial use and may not be used for any purpose other than to identify prospective properties consumers
 Information should be deemed reliable but not guaranteed, all representations are approximate, and individual verification is recommended. Copyright ©2017 All rights reserved.
 Information should be deemed reliable but not guaranteed, all representations are approximate, and individual verification is recommended. Copyright ©2017 All rights reserved.
 Information should be deemed reliable but not guaranteed, all representations are approximate, and individual verification is recommended. Copyright ©2017 All rights reserved.
 Marion Board Of REALTORS® All information deemed reliable but not guaranteed. All properties are subject to prior sale, change or withdrawal. Neither listing broker(s) or information provider(s) shall be responsible for any typographical errors, misinformation, misprints and shall be held totally harmless. Listing(s) information is provided for consumer's personal, non-commercial use and may not be used for any purpose other than to identify prospective properties consumers may be interested
 Ashland Board Of Realtors® (AOBOR)
All information deemed reliable but not guaranteed. All properties are subject to prior sale, change or withdrawal. Neither listing broker(s) or information provider(s) shall be responsible for any typographical errors, misinformation, misprints and shall be held totally harmless. Listing(s) information is provided for consumer's personal, non-commercial use and may not be used for any purpose other than to identify prospective properties consumers may be interested
Ashland Board Of Realtors® (AOBOR)
All information deemed reliable but not guaranteed. All properties are subject to prior sale, change or withdrawal. Neither listing broker(s) or information provider(s) shall be responsible for any typographical errors, misinformation, misprints and shall be held totally harmless. Listing(s) information is provided for consumer's personal, non-commercial use and may not be used for any purpose other than to identify prospective properties consumers may be interested
 All listing information is provided exclusively for consumers' personal, non-commercial use and may not be used for any purpose other than to identify prospective properties consumers may be interested in purchasing or renting. Information is not guaranteed to be accurate. All measurements (including square footage and acreage) should be independently verified by the buyer. Athens County Board of REALTORS (ACBOR) #reg;
Last Updated: September 23, 2026 8:36 PM UTC
All listing information is provided exclusively for consumers' personal, non-commercial use and may not be used for any purpose other than to identify prospective properties consumers may be interested in purchasing or renting. Information is not guaranteed to be accurate. All measurements (including square footage and acreage) should be independently verified by the buyer. Athens County Board of REALTORS (ACBOR) #reg;
Last Updated: September 23, 2026 8:36 PM UTC
